Custom Commercial Metal Building | Lampasas, Texas
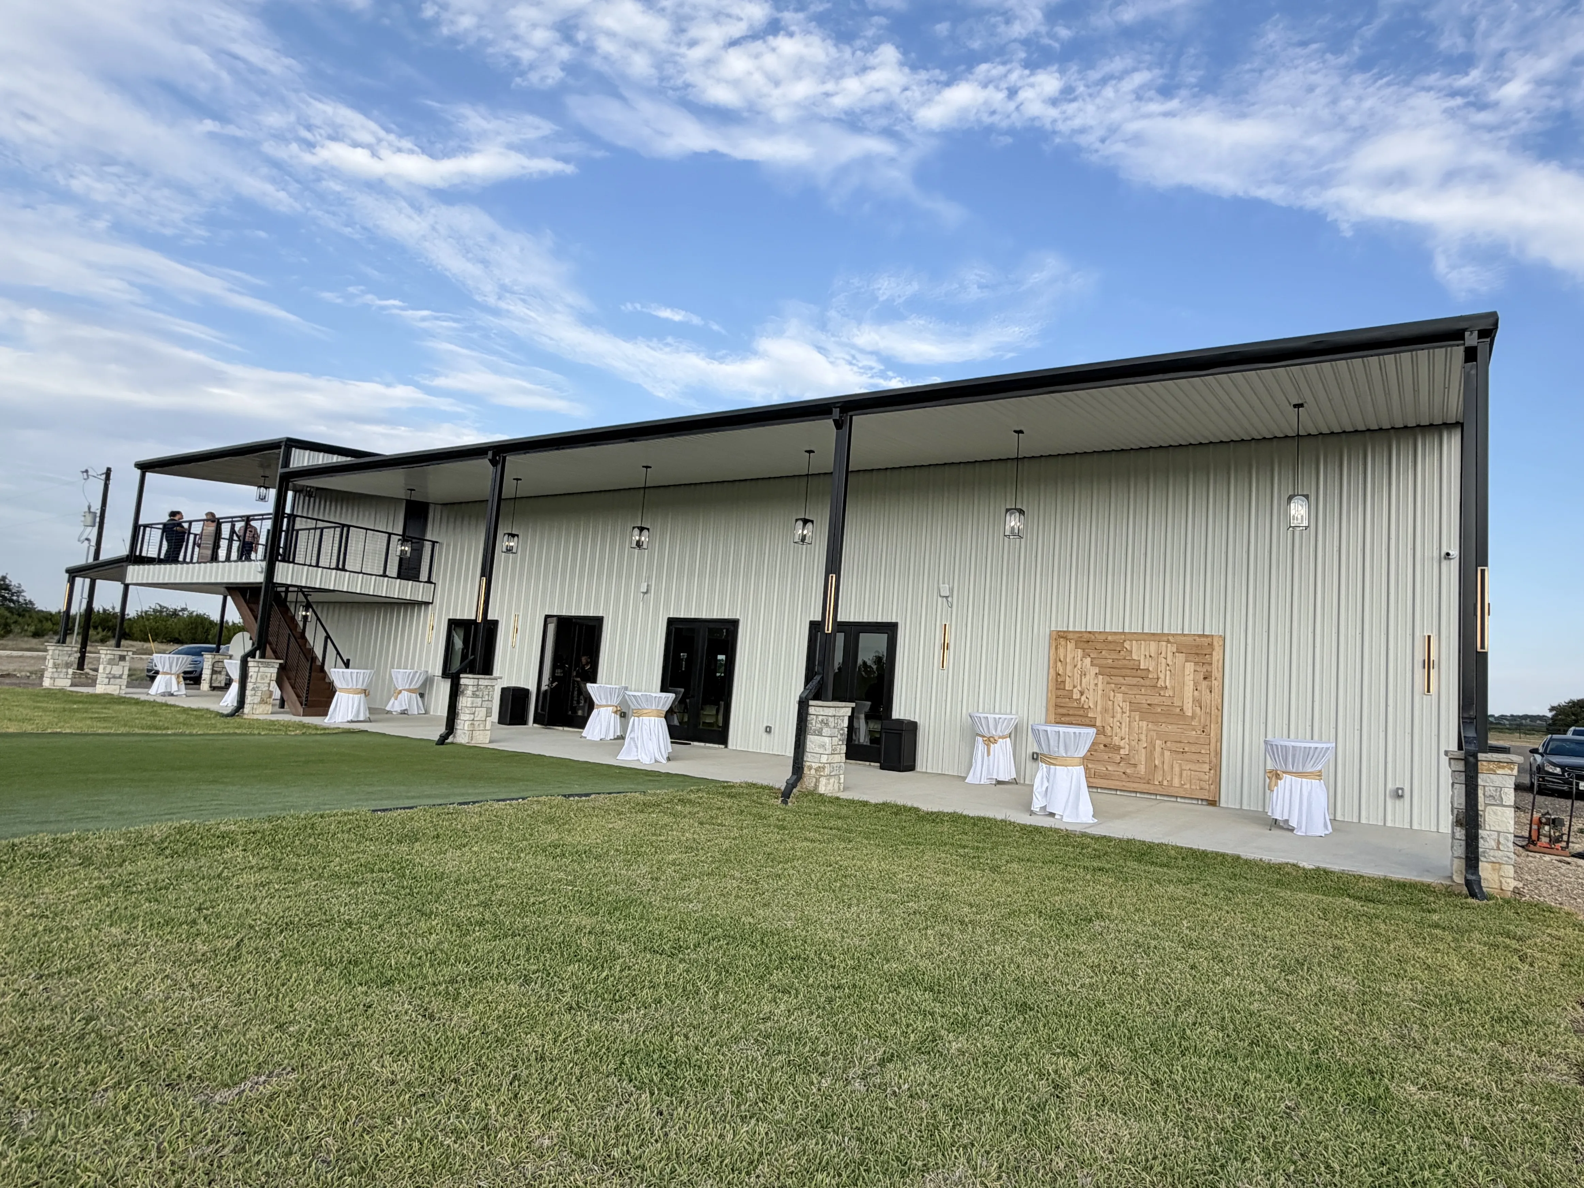
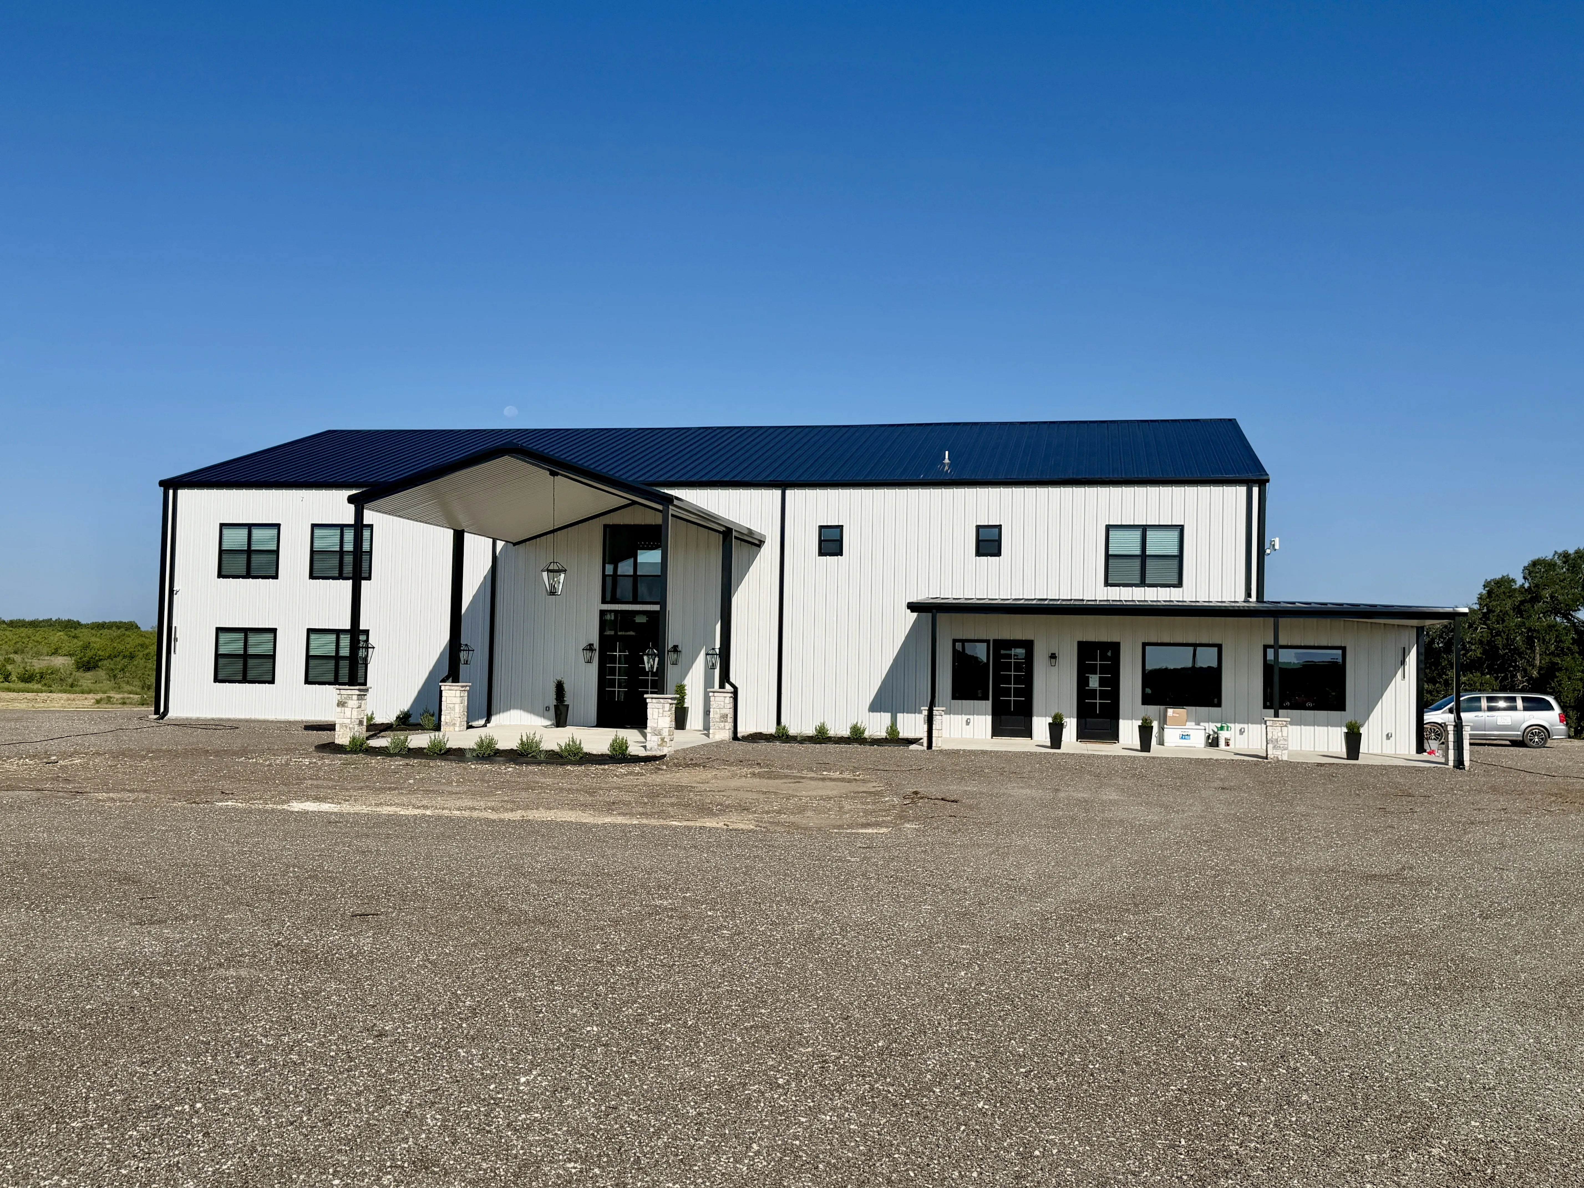
9,000 Sq. Ft. | 60' x 100' | 22' Exterior Walls | 32' Peak | Two-Story Event Venue
The Venue at Wildflower Hill is a custom commercial event venue in Lampasas, Texas, and one of the most comprehensive projects Perks Metal Works has had the opportunity to bring to life.
Long before construction began, the owners spent more than a year developing their vision and creating plans for the venue. When they brought those plans to Perks Metal Works, our job became much bigger than constructing the metal building. As General Contractor, we took their vision from plans on paper through the permitting and construction process and ultimately to the finished venue.
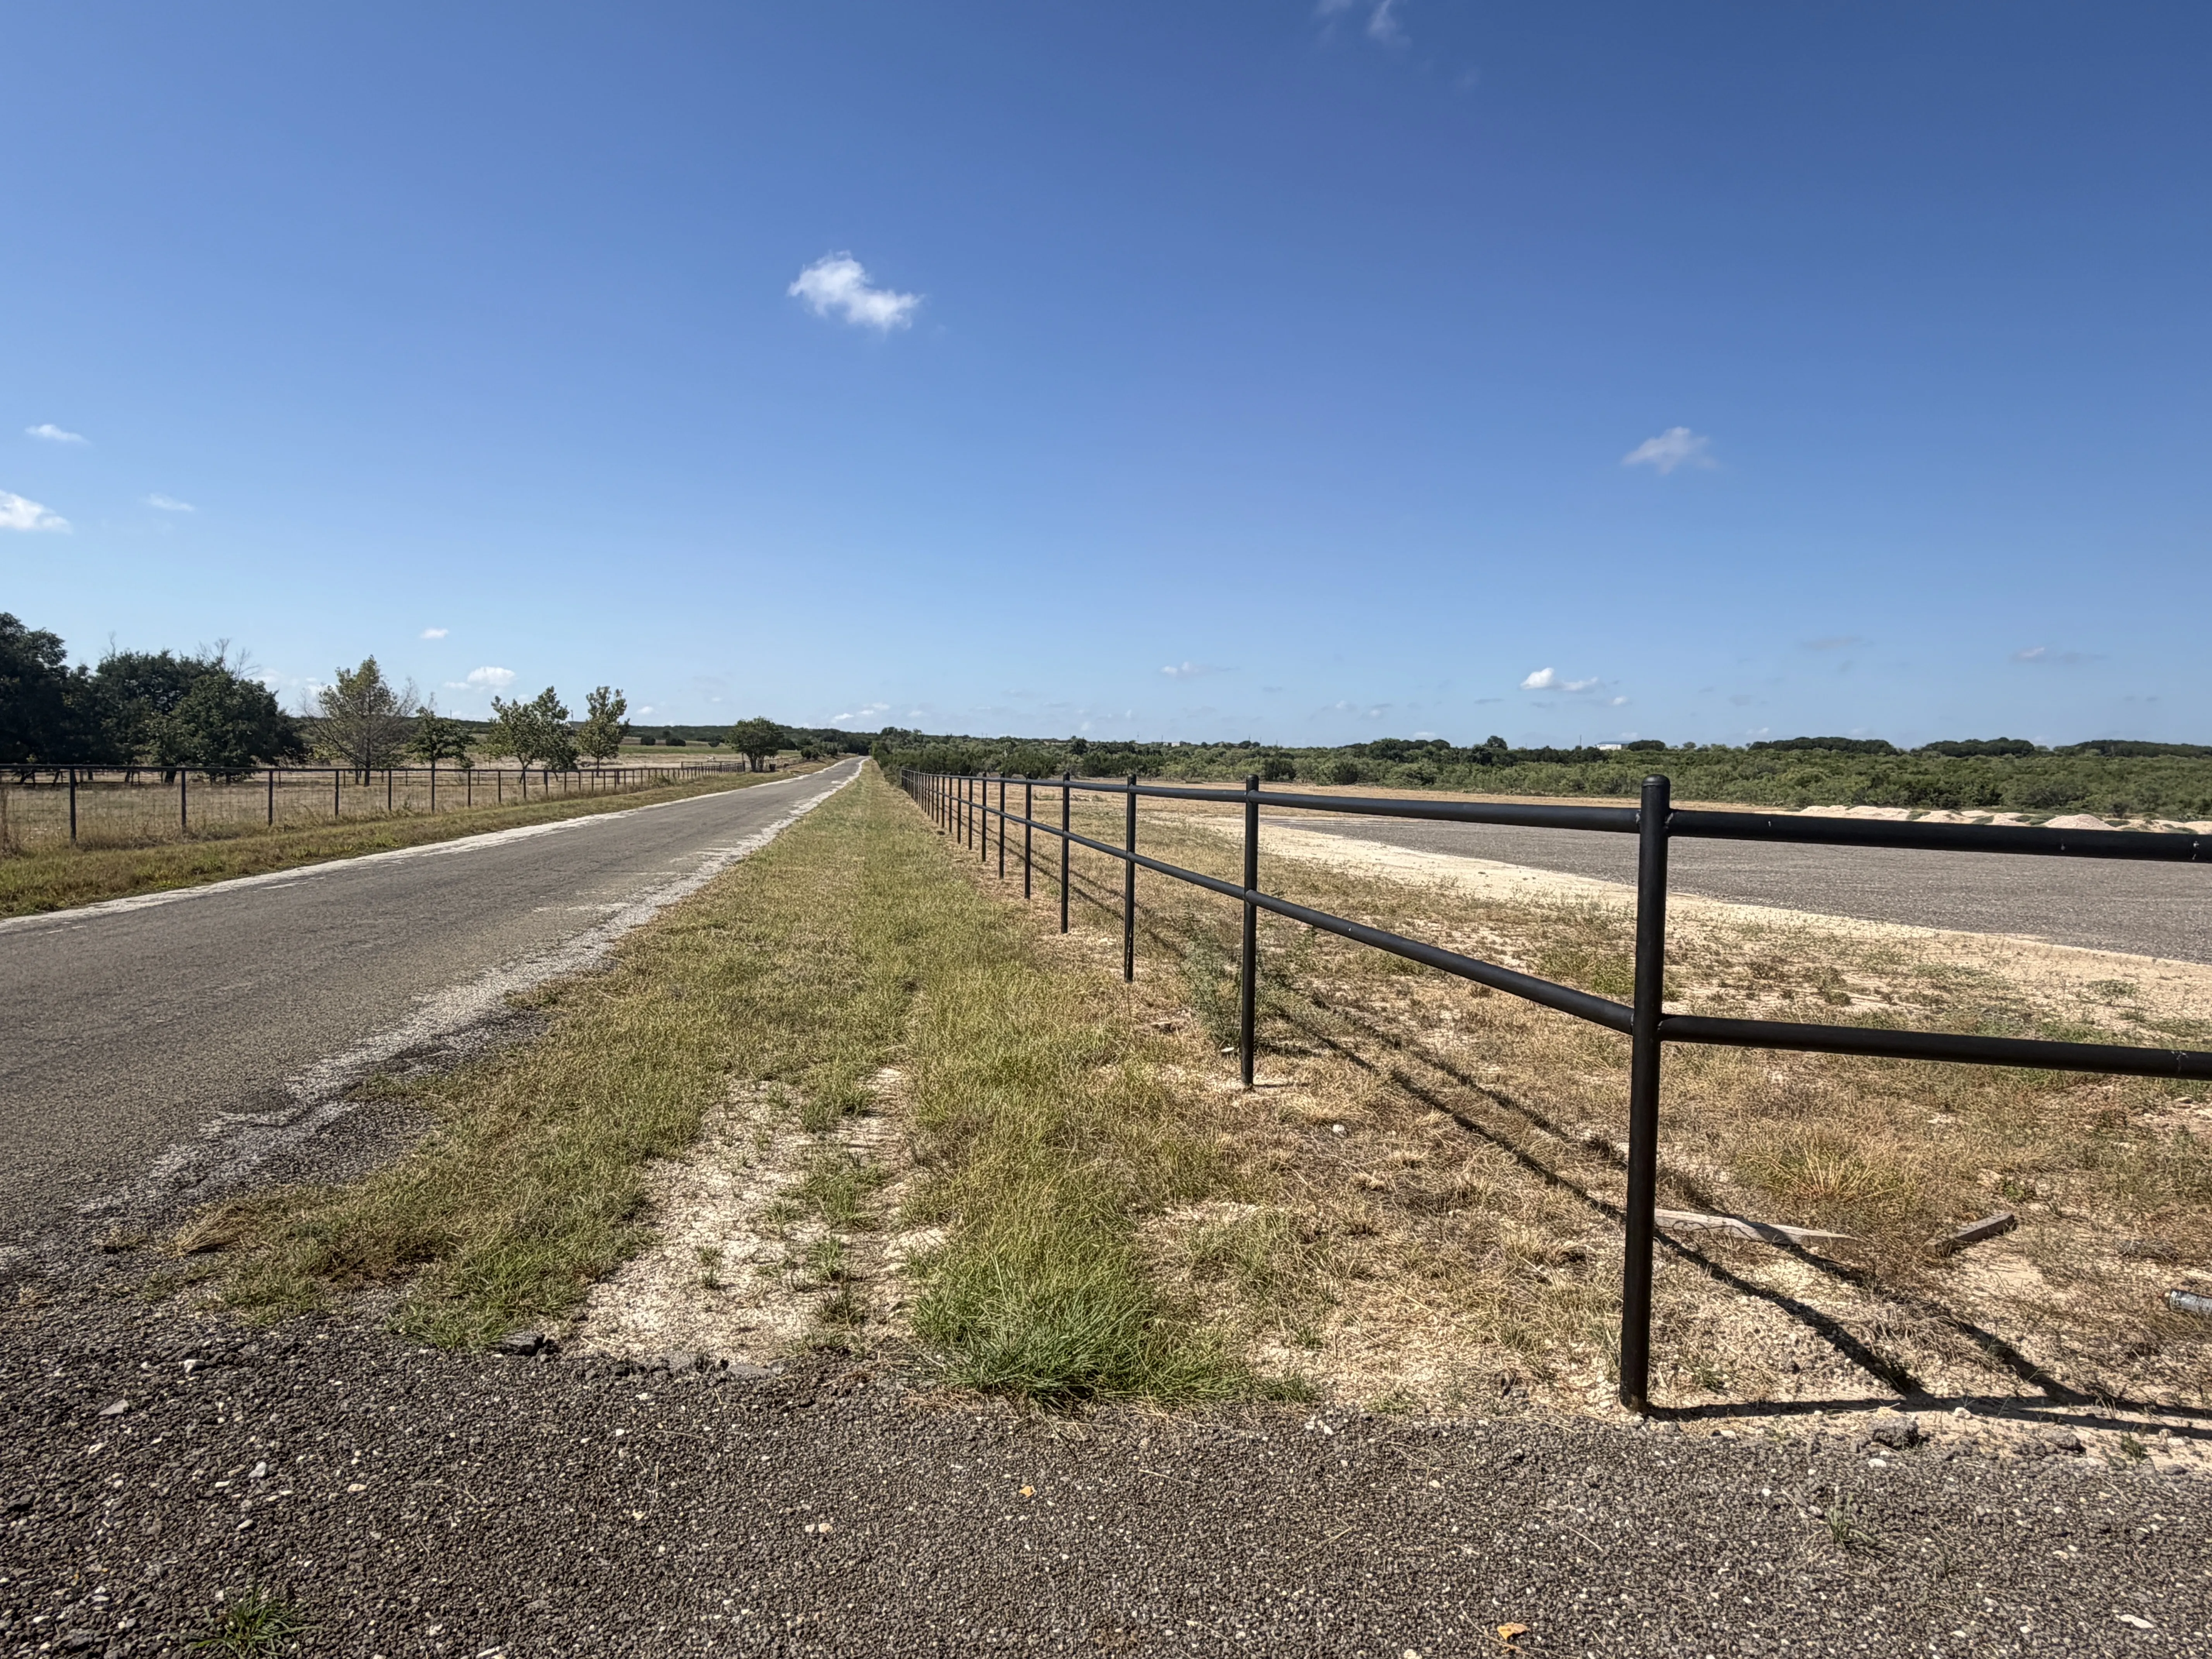
Our team managed the many moving pieces required for a commercial project of this size while our own Perks Metal Works crew constructed the metal building and exterior. Our work extended beyond the venue itself to include the custom pipe fencing and entrance gates that complete the property.
Project Specifications
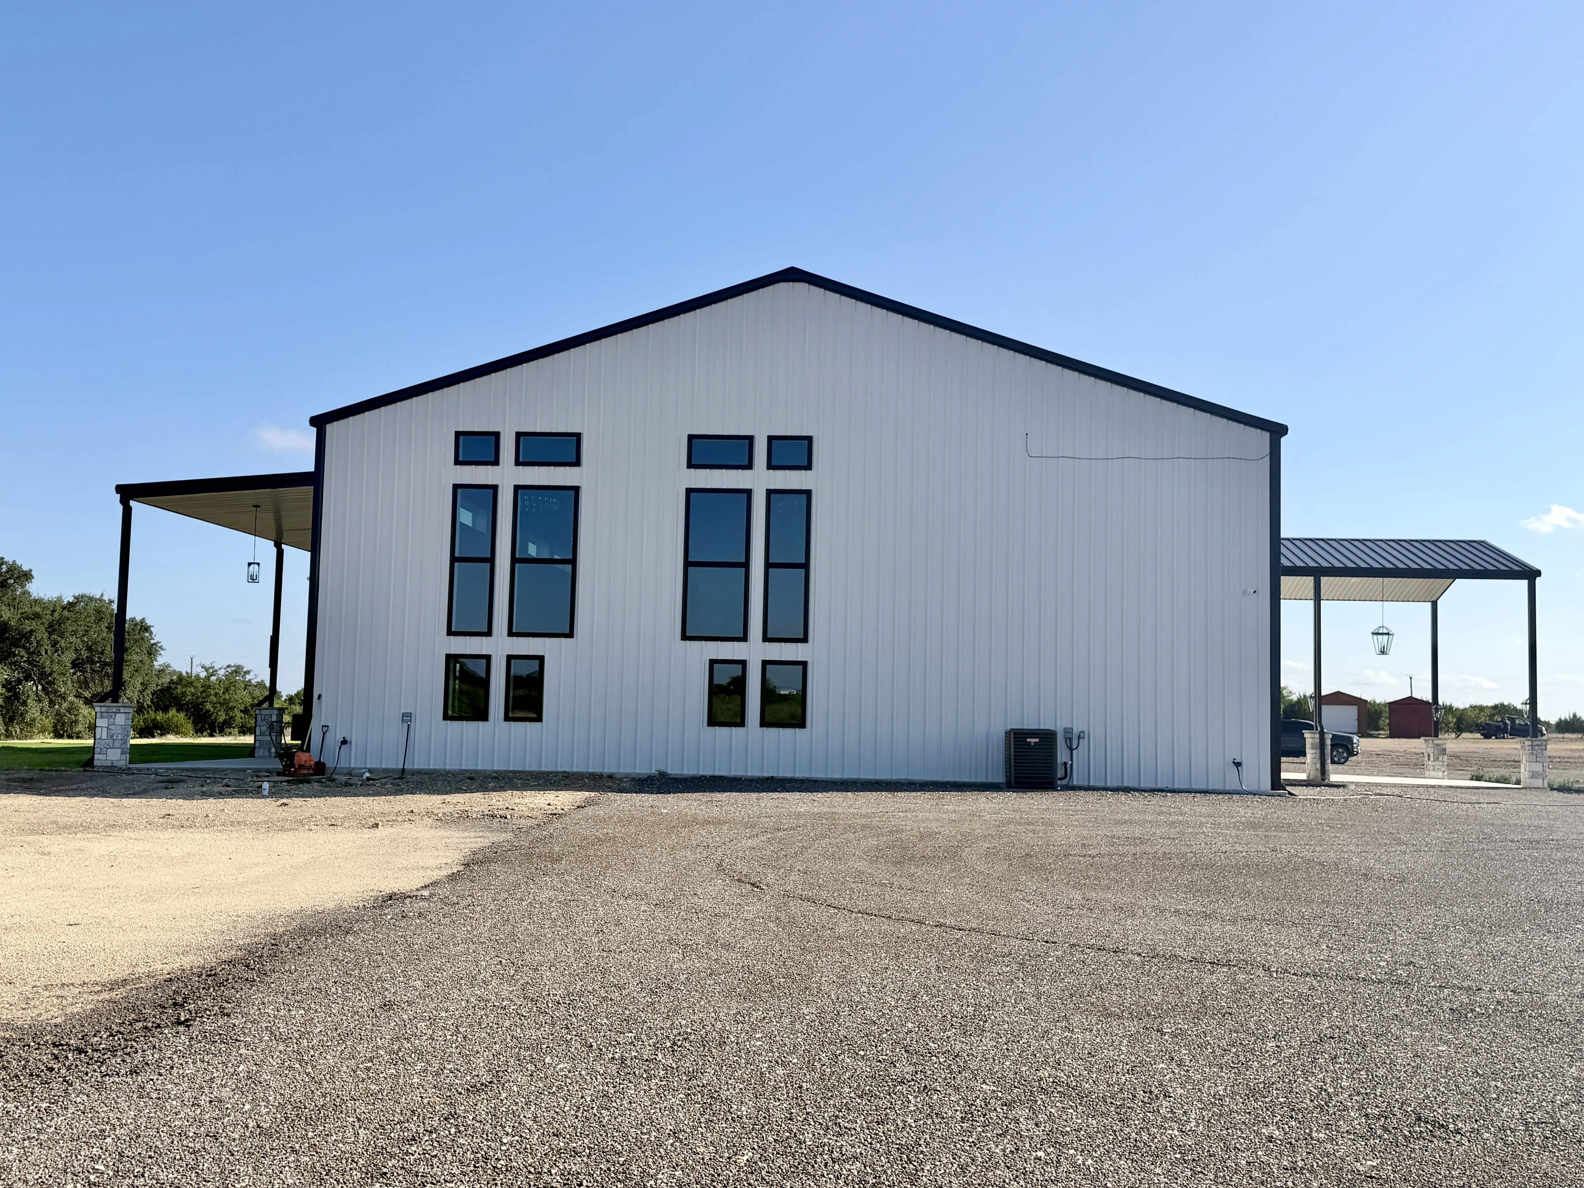
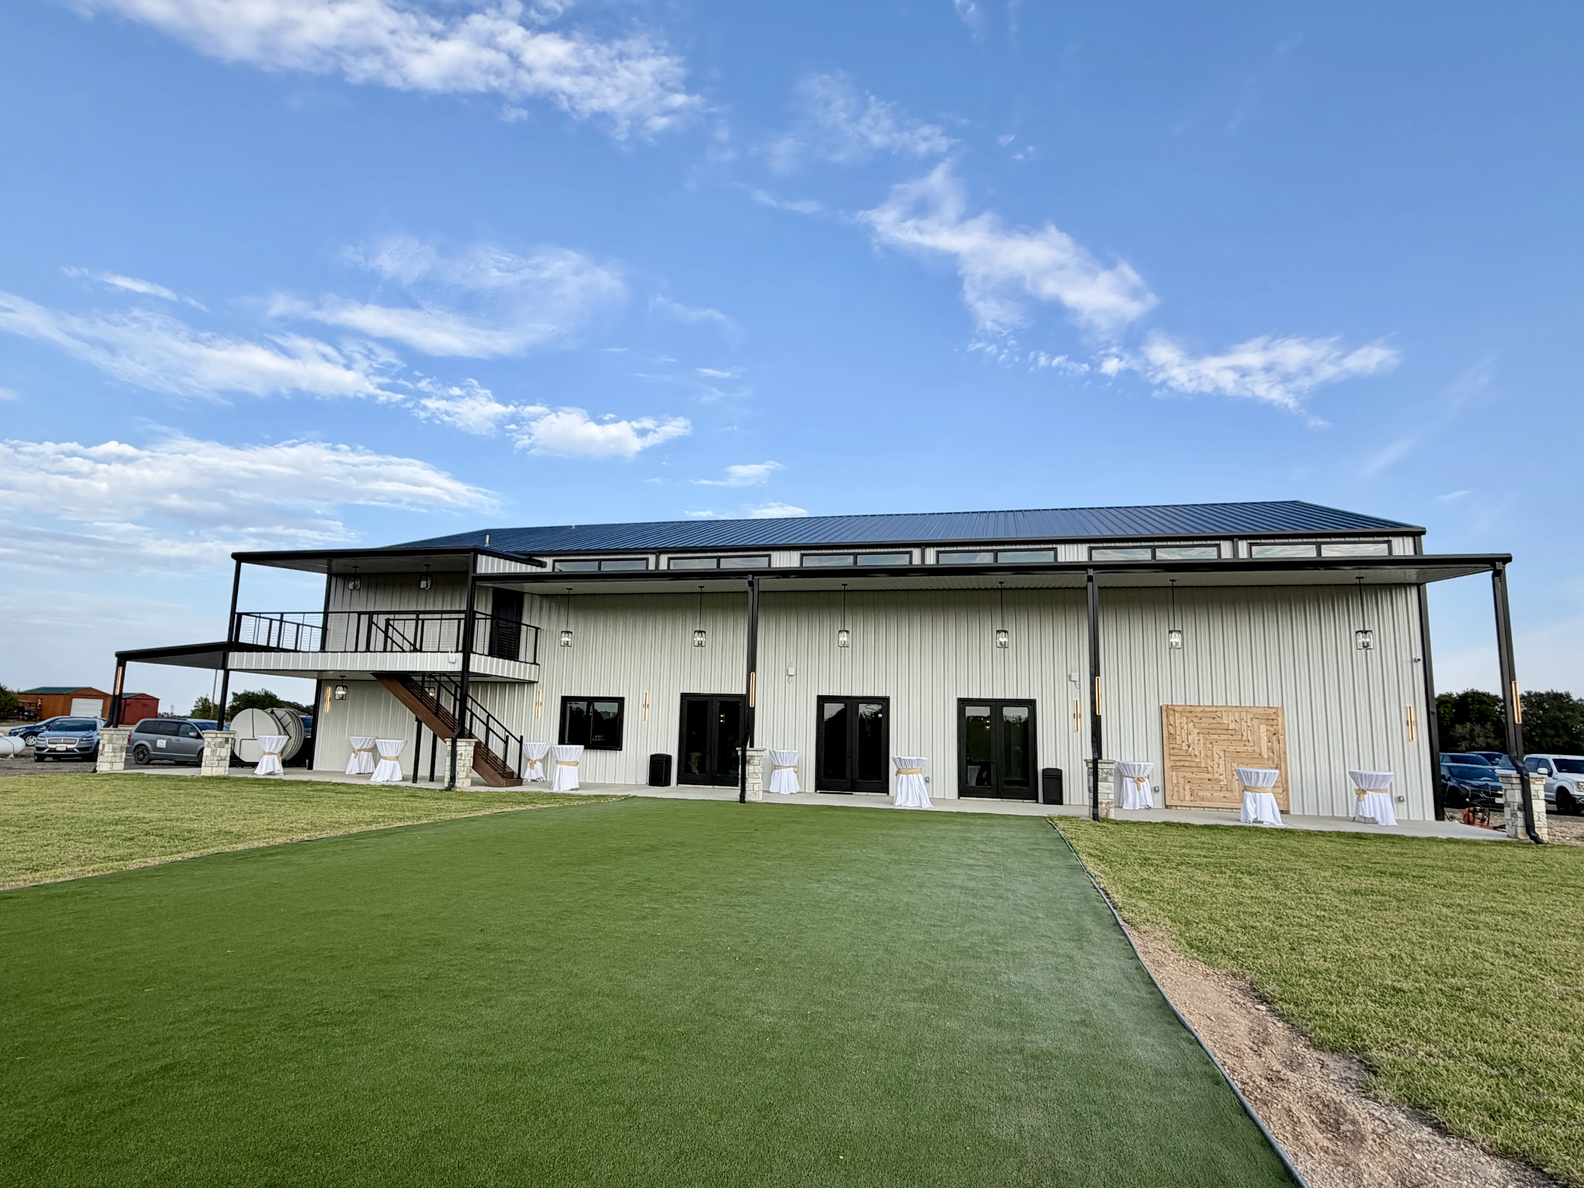
The main structure measures 60' x 100' with impressive 22-foot exterior walls and a 32-foot peak. The 6,000-square-foot ground floor is complemented by an additional 3,000 square feet upstairs, bringing the venue to approximately 9,000 total square feet.
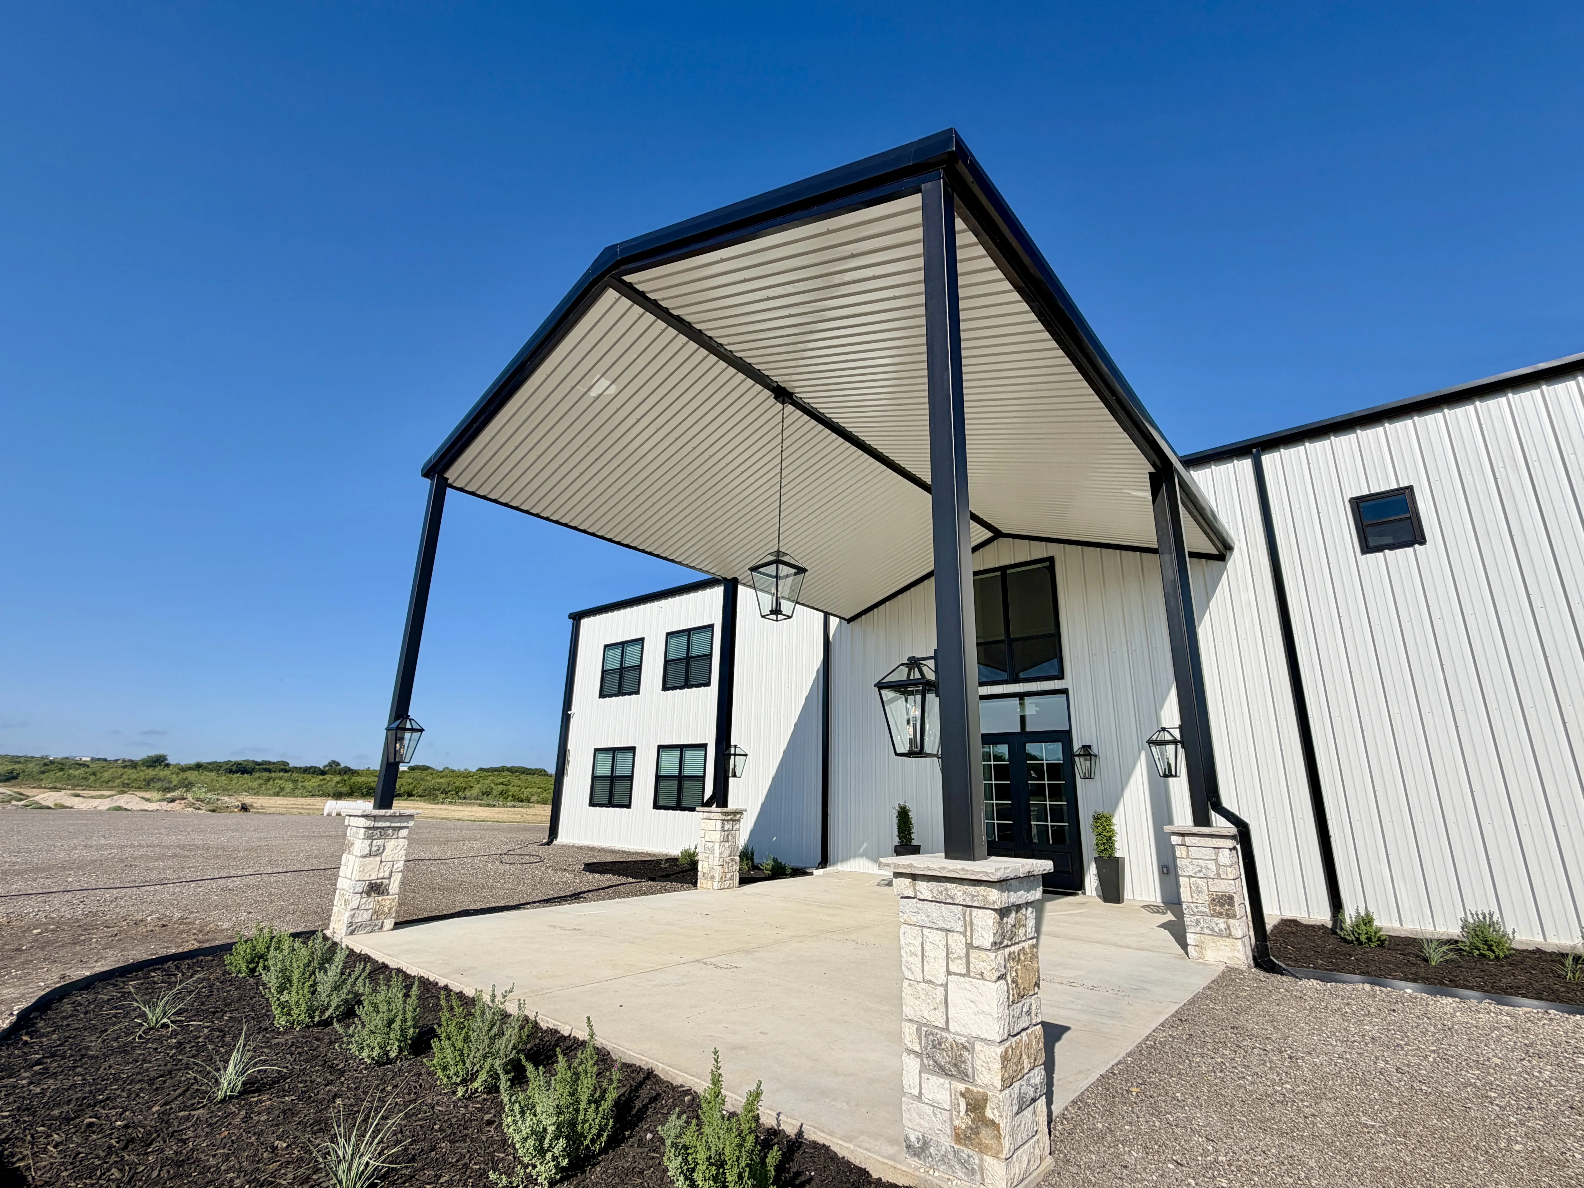
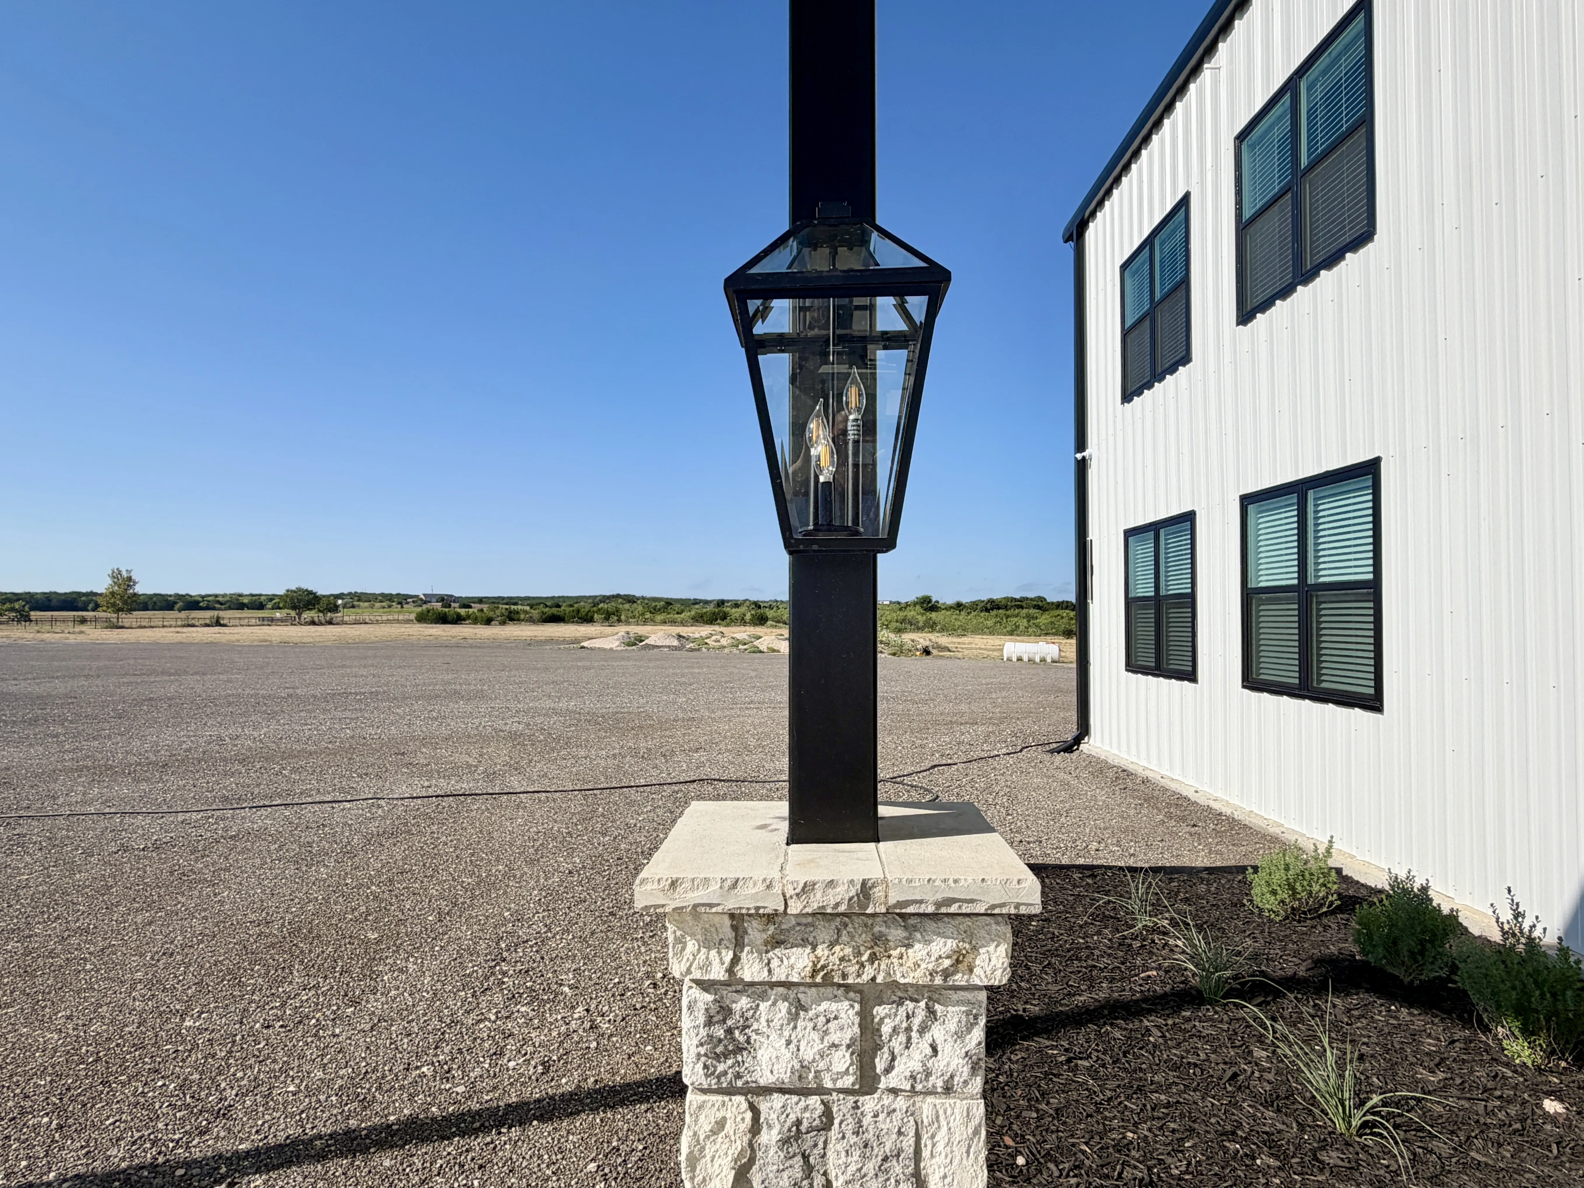
The exterior features white walls and soffit with True Black roofing and trim, creating a timeless black-and-white finish that complements the property's setting while giving the venue a distinctive and classic presence.
Project Details
60' x 100' metal building
Approximately 9,000 total square feet
6,000-square-foot first floor
3,000-square-foot second floor
22' exterior walls
32' peak
White metal walls and soffit
True Black metal roof and trim
Six bathrooms
Men's restroom with tiled shower
Black Pearl granite countertops
Custom pipe fencing
Custom entrance gates
Commercial event and wedding venue
Perks Metal Works served as General Contractor
Metal building constructed by the Perks Metal Works crew
Built Around How the Venue Would Be Used
This project required much more than creating a beautiful building. Every area needed to function together on event day.
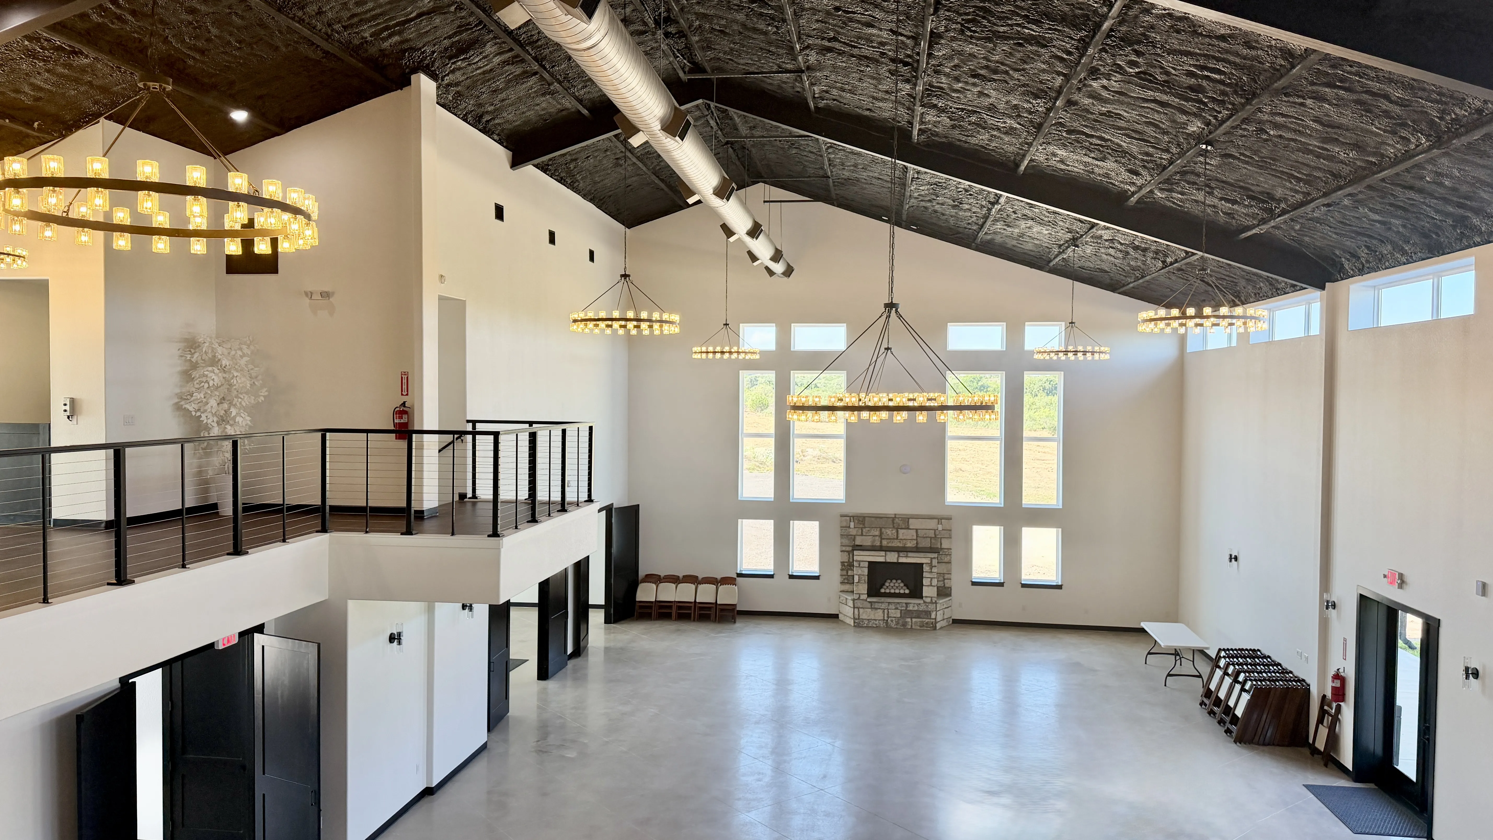
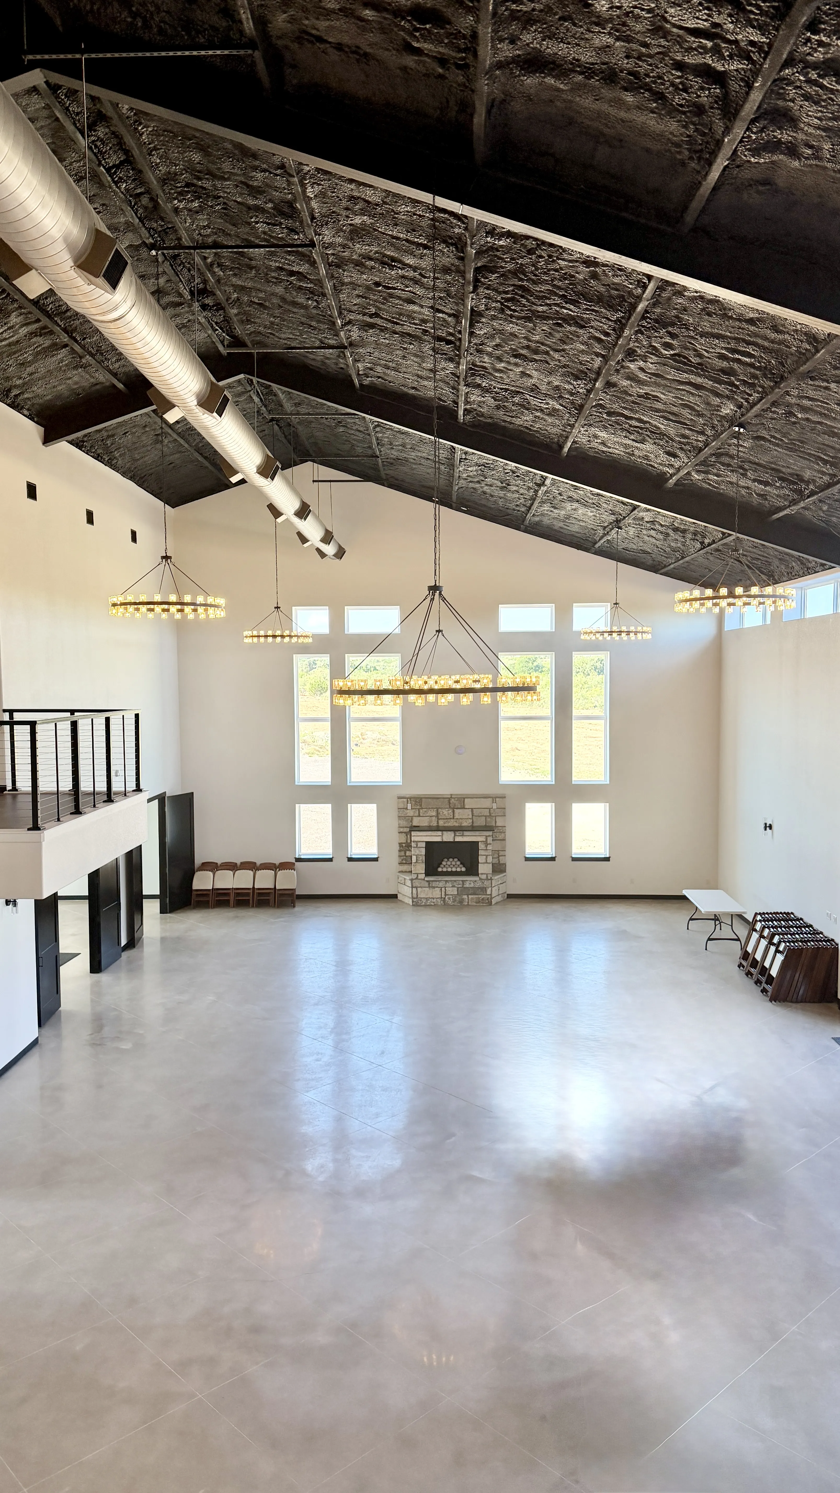
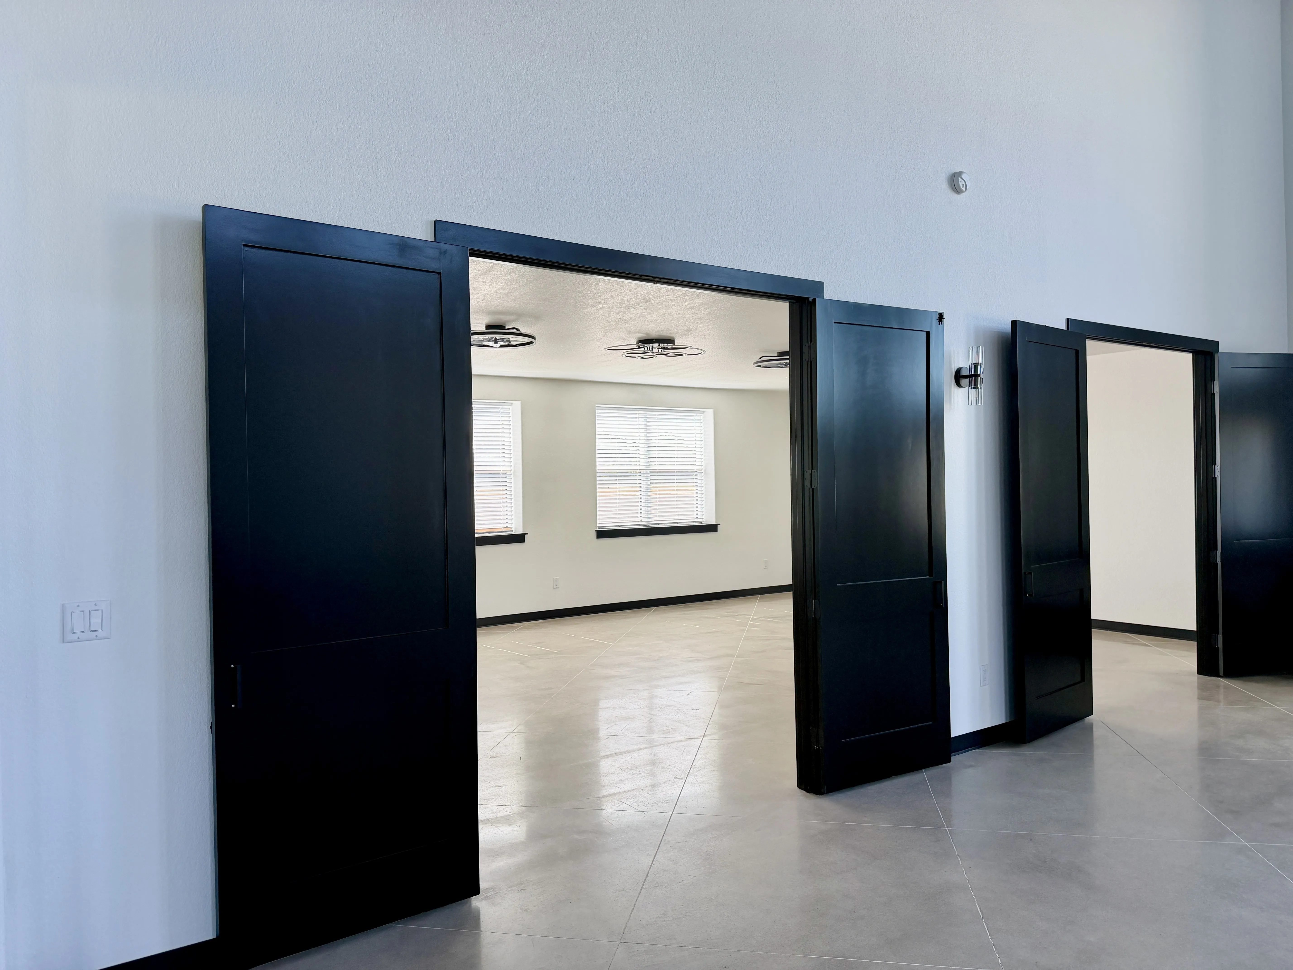
The first floor centers around the main ballroom with its statement fireplace and doors opening to the outdoor ceremony and patio areas. The floor plan also incorporates a smaller gathering space, beverage area, commercial kitchen, office space, restrooms, an elevator lift, and The Shoppe at Wildflower Hill, the venue's on-site floral studio.
Thoughtful design details help the venue operate efficiently behind the scenes. A unique serving window allows the beverage area to serve both indoor and outdoor guests, while the commercial kitchen has its own serving window for event service.
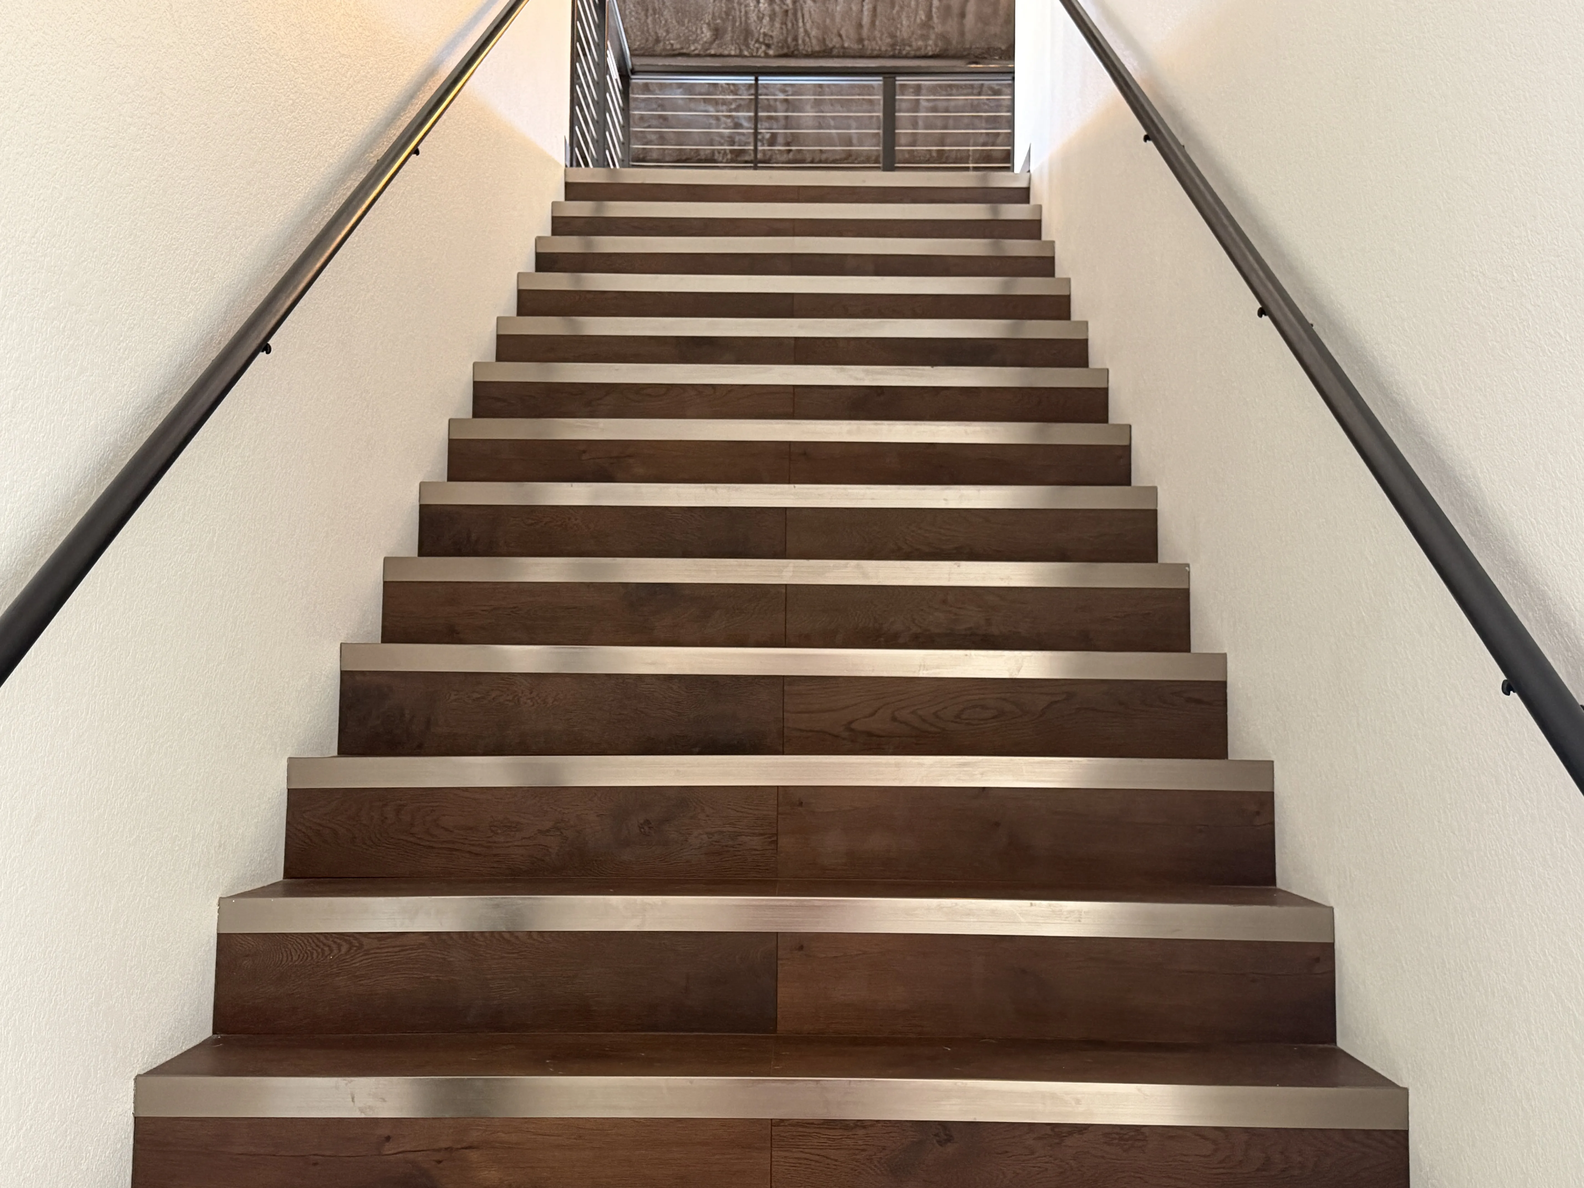
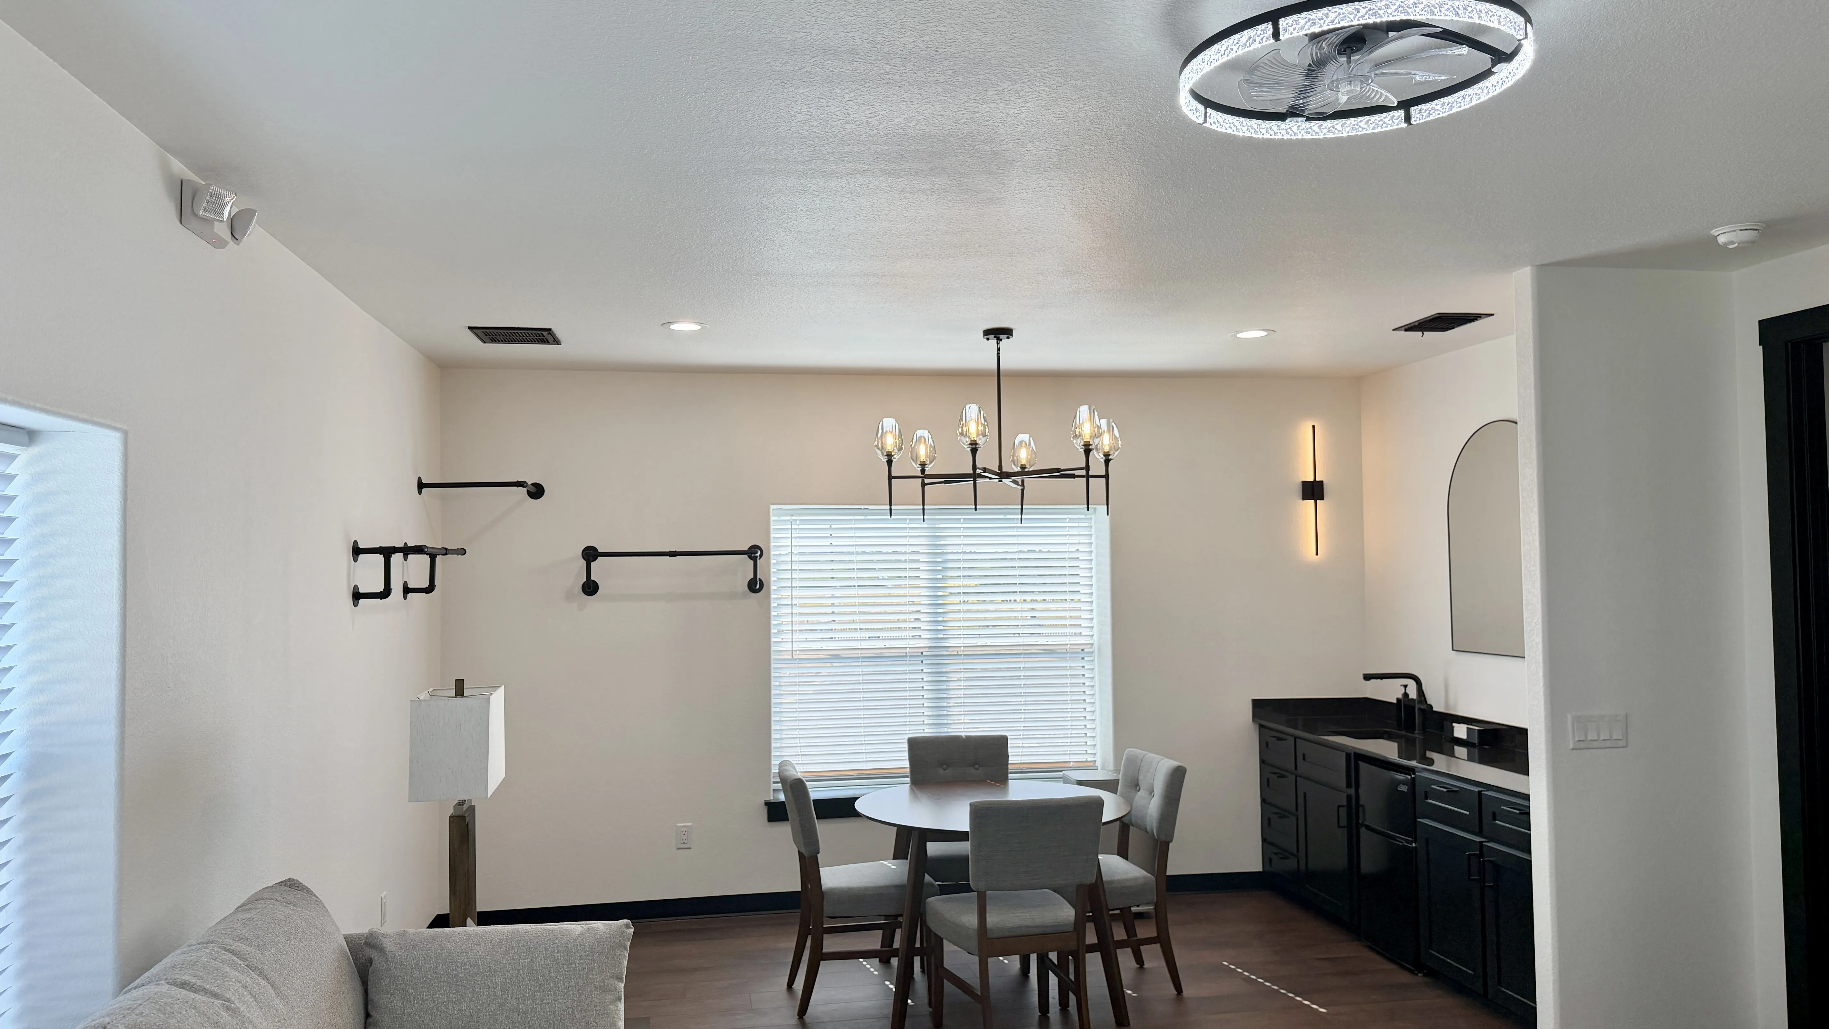
Upstairs, dedicated Bride's and Groom's spaces were designed around the experience of a wedding day. The Groom's Room includes two closets, a sink and mini fridge, and a lounge area with a large television. Nearby, the men's restroom includes a beautifully tiled shower.
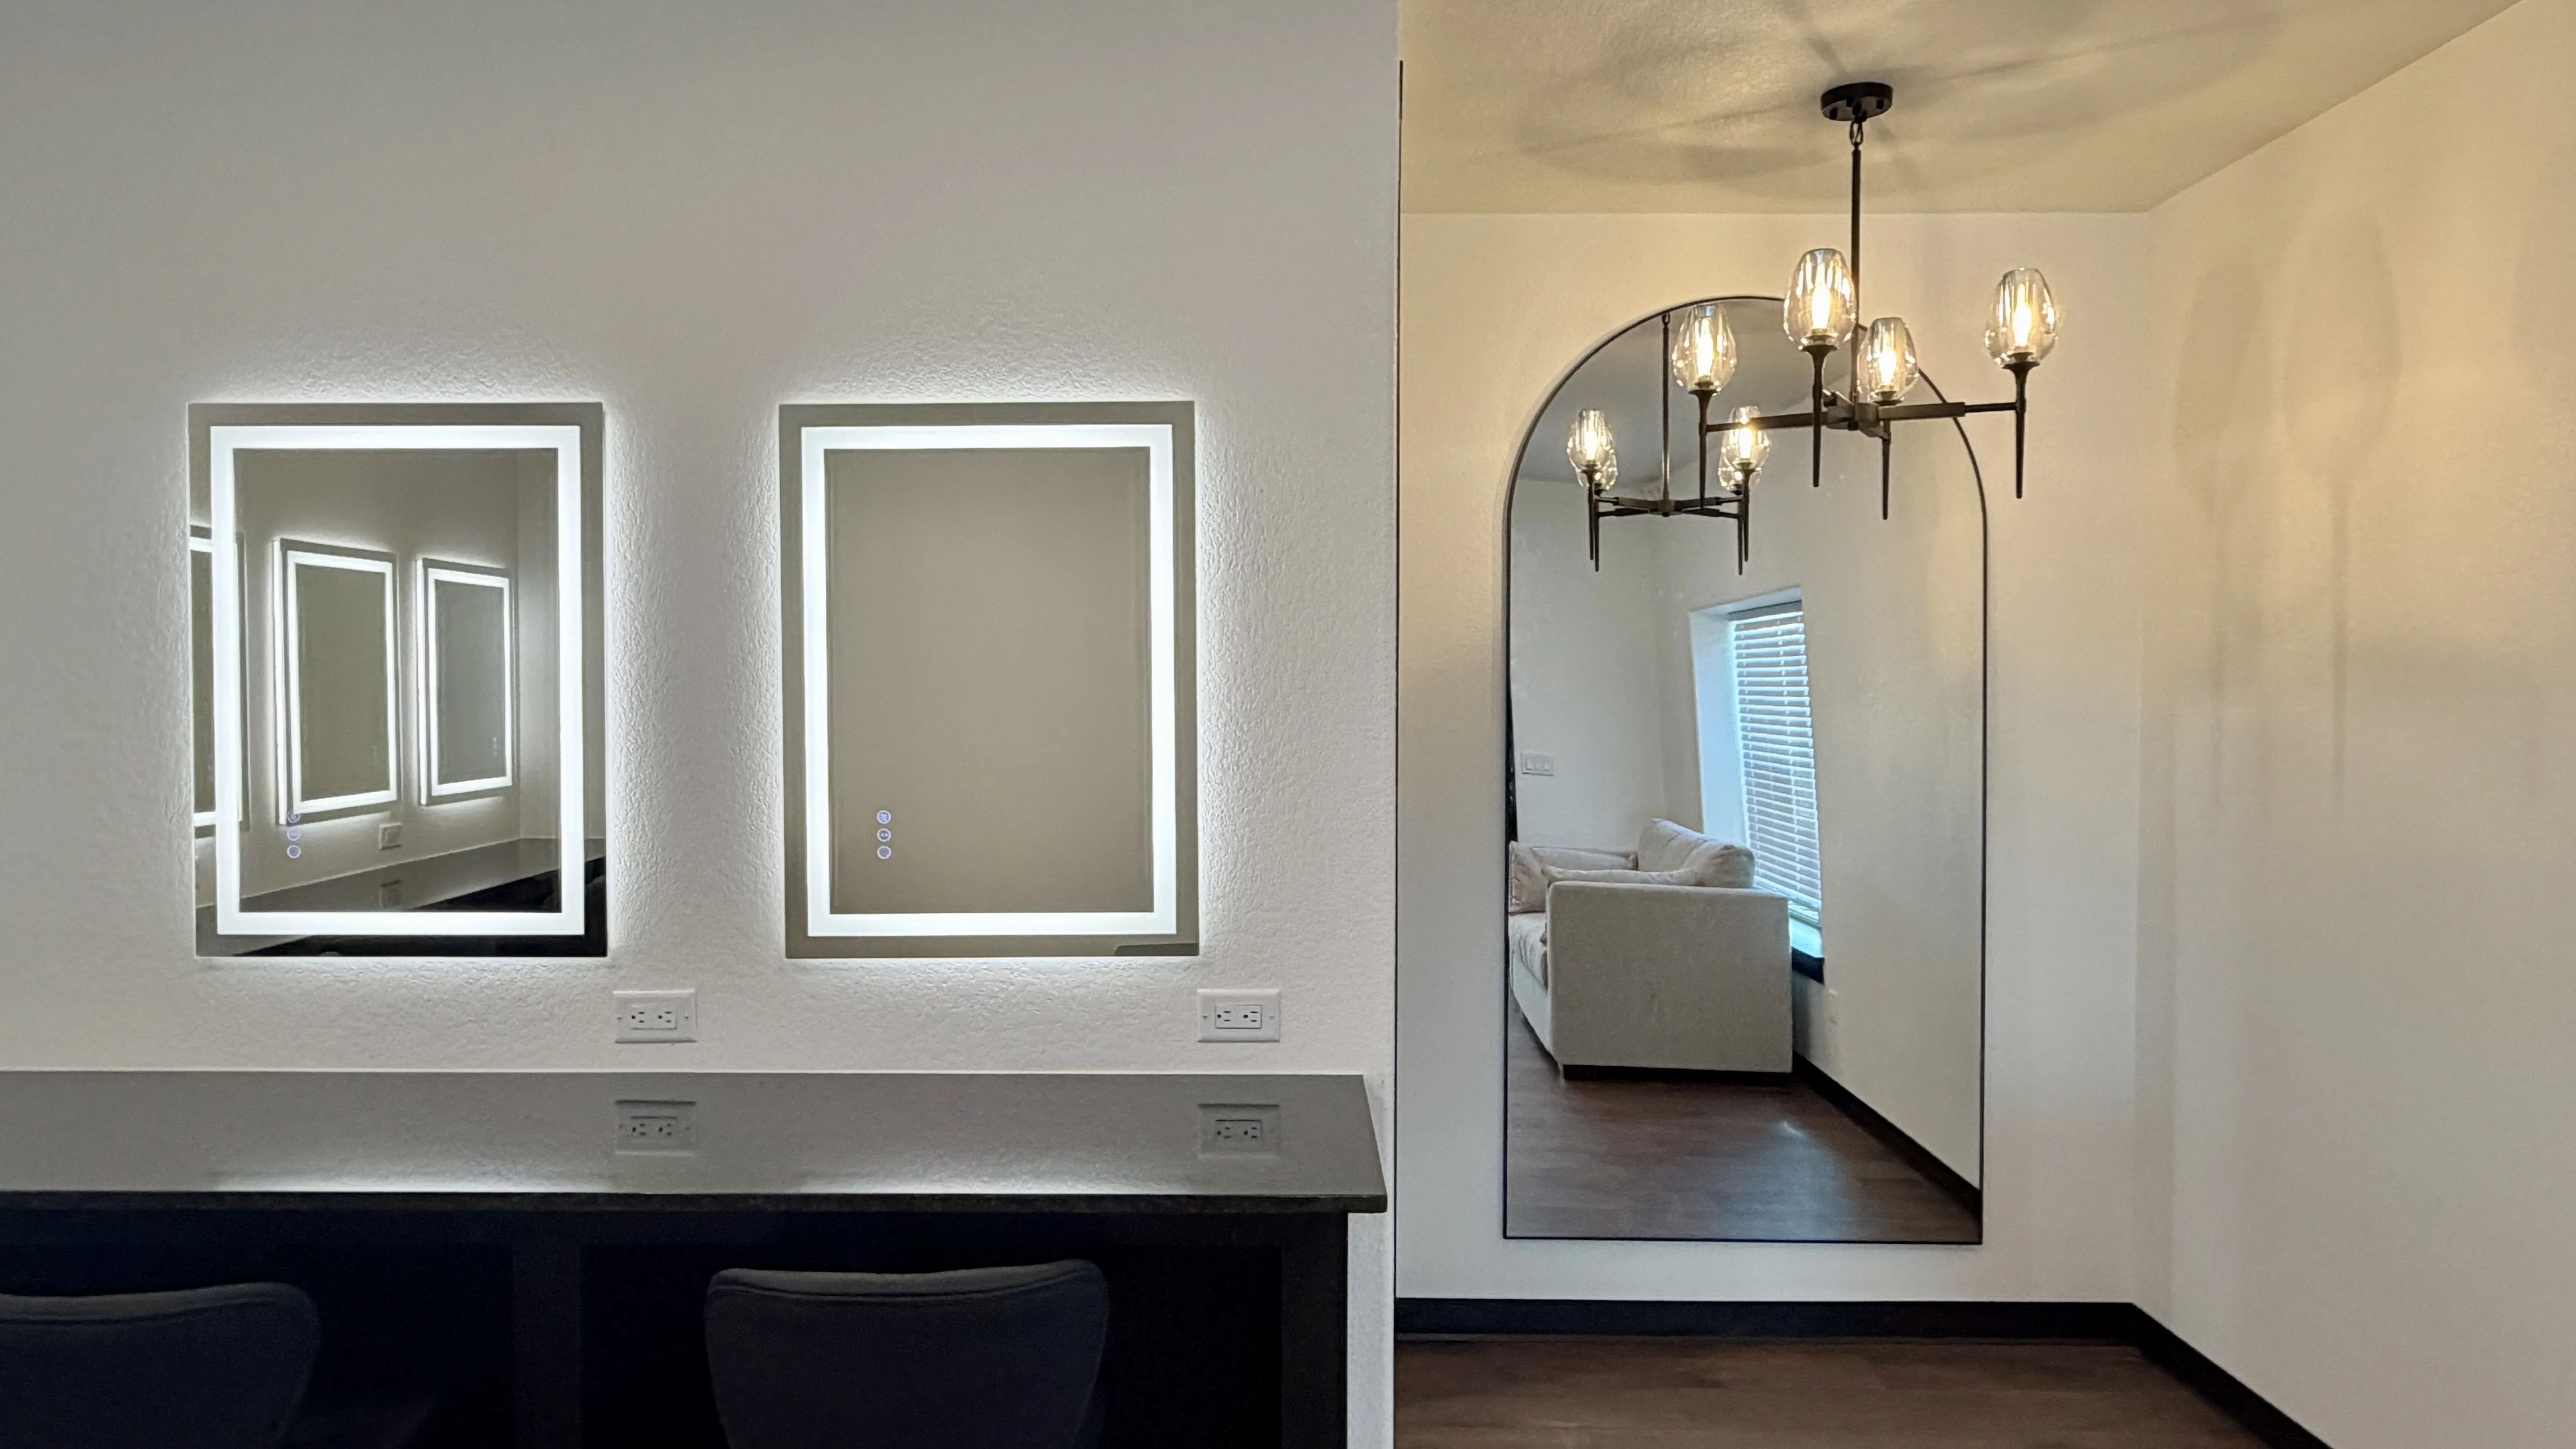
The Bride's Suite features a lounge area, sink and mini fridge, gown racks, six individual makeup stations with adjustable-light mirrors and ample outlets, an oversized floor-to-ceiling dressing mirror, a large private restroom, and elevated finishes and lighting throughout.
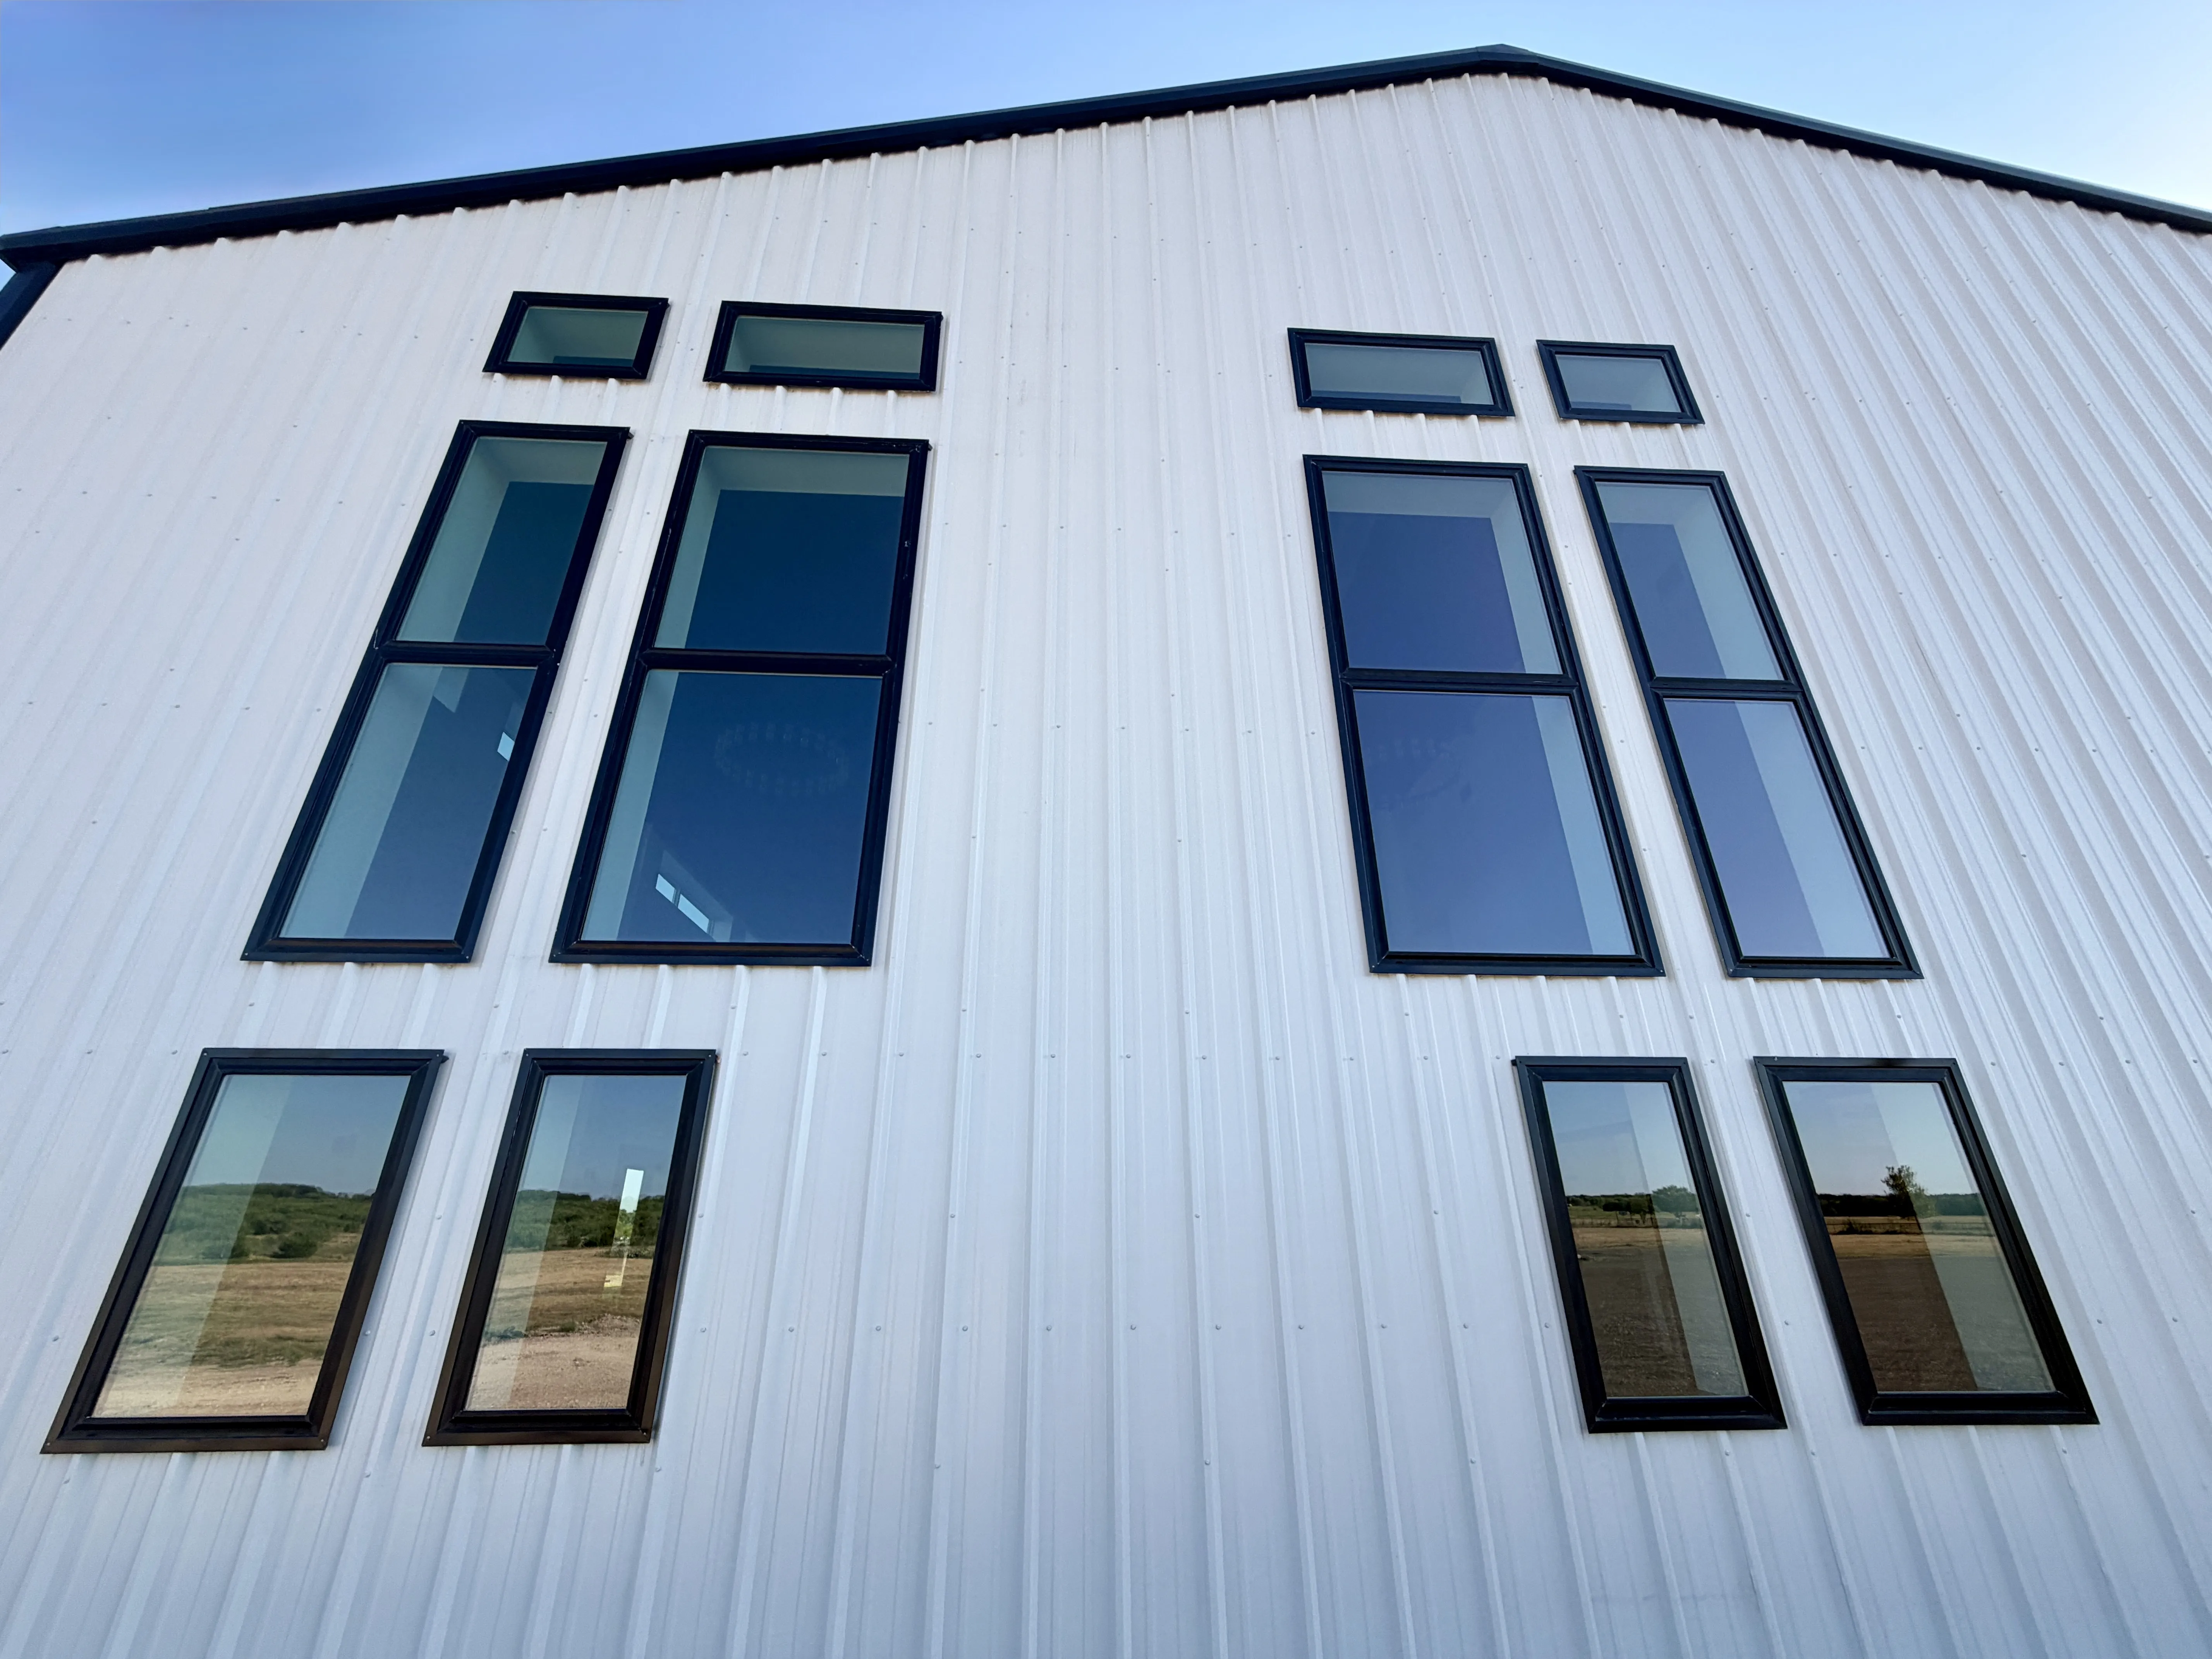
Strategically placed windows bring abundant natural light into the two-story venue, while the lighting, finishes, fixtures, and architectural details give each space its own character.
From the Entrance to the Interior
Our work on The Venue at Wildflower Hill didn't stop at the building. The Perks Metal Works crew also constructed the pipe fencing and custom entrance, creating an entrance designed to complement the venue and carry the finished look of the property all the way to the road.
From the custom entrance and exterior metalwork to the spaces inside, this project is a great example of the range of work our team can bring together on one property.
General Contracting From Plans to Completion
By the time Perks Metal Works became involved, the owners had already invested more than a year into planning their dream. They came to us with building plans and a very clear vision of what The Venue at Wildflower Hill was meant to become.
Our responsibility was to take it from there.
Serving as General Contractor meant coordinating the permitting and regulatory requirements, construction phases, subcontractors, scheduling, materials, selections, problem-solving, and countless details necessary to move a commercial project of this scale from plans to completion.
At the same time, the metal construction remained in our own hands. Our Perks Metal Works crew built the structure and completed the exterior metalwork, allowing us to bring our metal-building experience directly into our role overseeing the entire project.
That combination gave us a unique level of involvement in this build—from the structural steel and exterior of the building to the details of the spaces inside it.
Taking Ownership of the Details
During construction, we occasionally caught ourselves referring to it as "our event center."
Of course, it wasn't ours.
But after spending more than two years working alongside our clients to bring their vision to life, that's the kind of ownership we felt toward the project.
When someone trusts us with an investment of this size—and with a dream they've already spent years developing—we take that responsibility personally. The details matter. The problems that arise become ours to solve. And the finished project matters to us because our name and craftsmanship are attached to it.
The Venue at Wildflower Hill is a perfect example of that philosophy.
Our clients brought us their vision. We were honored to help build the place where their business—and countless celebrations and memories—can now take place for generations to come.
Have a Commercial Project in Mind?
The Venue at Wildflower Hill demonstrates the scale and complexity of commercial projects Perks Metal Works is equipped to take on.
Whether you're planning an event venue, commercial metal building, shop, barndominium, agricultural structure, or another custom project, we'd love to hear what you're envisioning.
You don't have to have every detail figured out before starting the conversation. And if you've already spent months—or years—developing plans, we're ready to meet you where you are and talk about what it will take to move those plans from paper to construction.
Your vision deserves a team that will take ownership of the details.